809 Huxley Lane
Property details
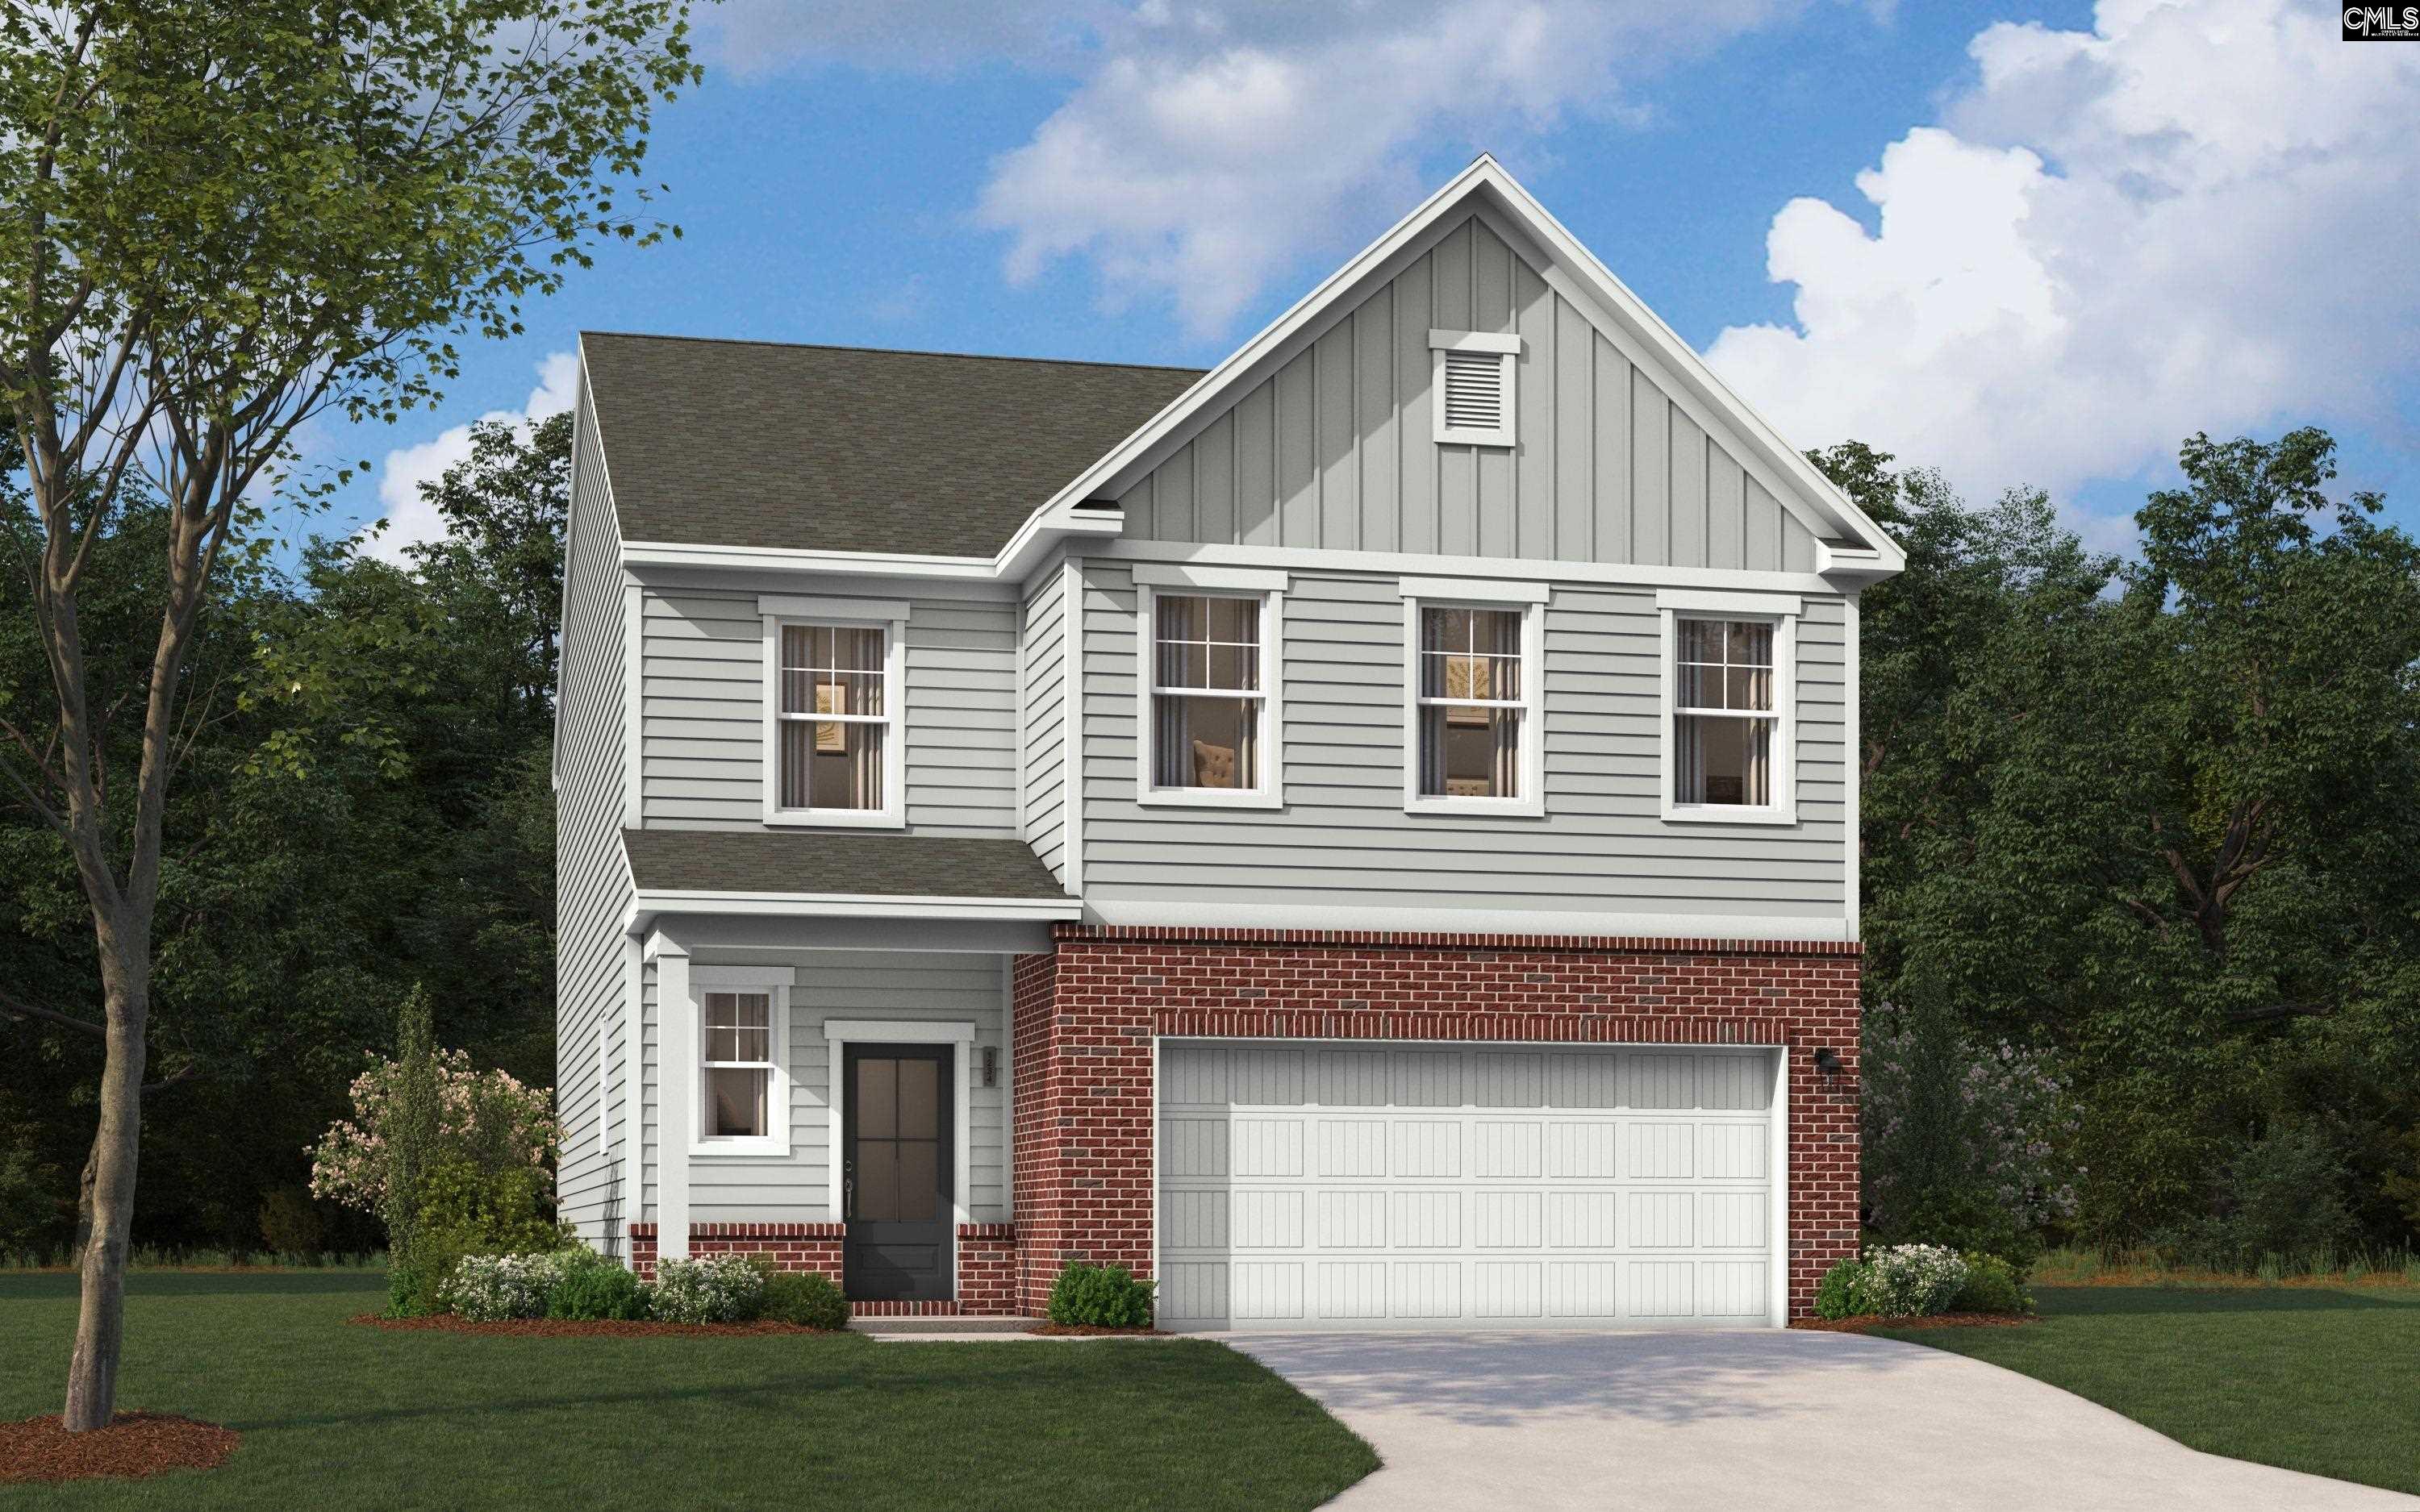
Discover the final phase of The Mill at Woodcreek Farms community in Elgin—zoned for Richland Two schools. A “just right” multi-level home, The Lance is thoughtfully designed around its heartbeat: the centrally located family room with gorgeous luxury vinyl plank flooring and 9’ ceilings, where weeknights unwind and weekends take shape. From this inviting space, the main level flows effortlessly into a chef-ready kitchen featuring a generous island ideal for prepping, gathering, or helping with homework, granite countertops and tiled backsplash. The bright breakfast nook opens directly to the patio—perfect for fresh-air dinners or quiet morning coffee. Upstairs, the primary suite offers a peaceful retreat with a spacious walk-in closet and a private bath with separate walk-in shower & soaking tub designed for daily comfort. Two additional bedrooms anchor the opposite end of the hallway, sharing a well-placed full bath that keeps morning routines smooth. The laundry room is also conveniently located on this level, making everyday living more efficient. Designed for real life—centered on connection below and restoration above—The Lance makes everyday moments feel effortless, whether it’s casual meals at the island or late-night conversations out on the patio. Enjoy quick access to downtown Columbia, Fort Jackson, Shaw AFB, and everyday conveniences, including shopping and dining at the nearby Village at Sandhill. With limited homes, this is an opportunity you won’t want to miss. Ask about closing costs with preferred lender! Move-in Mid-August!! Visit the model home (GPS Address) 136 Bolter Lane today to discover all the comfort, style, and convenience of The Mill at Woodcreek Farms. Disclaimer: CMLS has not reviewed and, therefore, does not endorse vendors who may appear in listings.
Home facts
- MLS #
- 645280
- Property type
- Single Family
- Style
- Traditional
- Year built
- 2026
- Lot size
- 0.15 acres
- Garage
- 1 car
- Neighborhood
- WOODCREEK FARMS - THE MILL
- County
- Richland
- Status
- Active
- HOA dues
- $575 / yearly
- Heating
- Gas 1st Lvl, Gas 2nd Lvl
- Cooling
- Central
- Foundation
- Slab
- Exterior
- Brick-Partial-AbvFound, Vinyl
- Sewer
- Public
- Water
- Public
Schools
School zoning comes from the MLS and districts redraw their lines. Confirm with the district before you rely on it.
All 31 photos
Tap any photo to open it full screen.
We’ll tell you what yours is worth today — from the same sold figures we’d use if you were selling it, not a computer’s guess.
More homes like this in Elgin


Information is deemed reliable but is not guaranteed. Listing data provided courtesy of Consolidated MLS. Properties displayed may be listed by other brokerages. © 2026 Consolidated MLS. All rights reserved.