221 Kingsley Drive
Property details
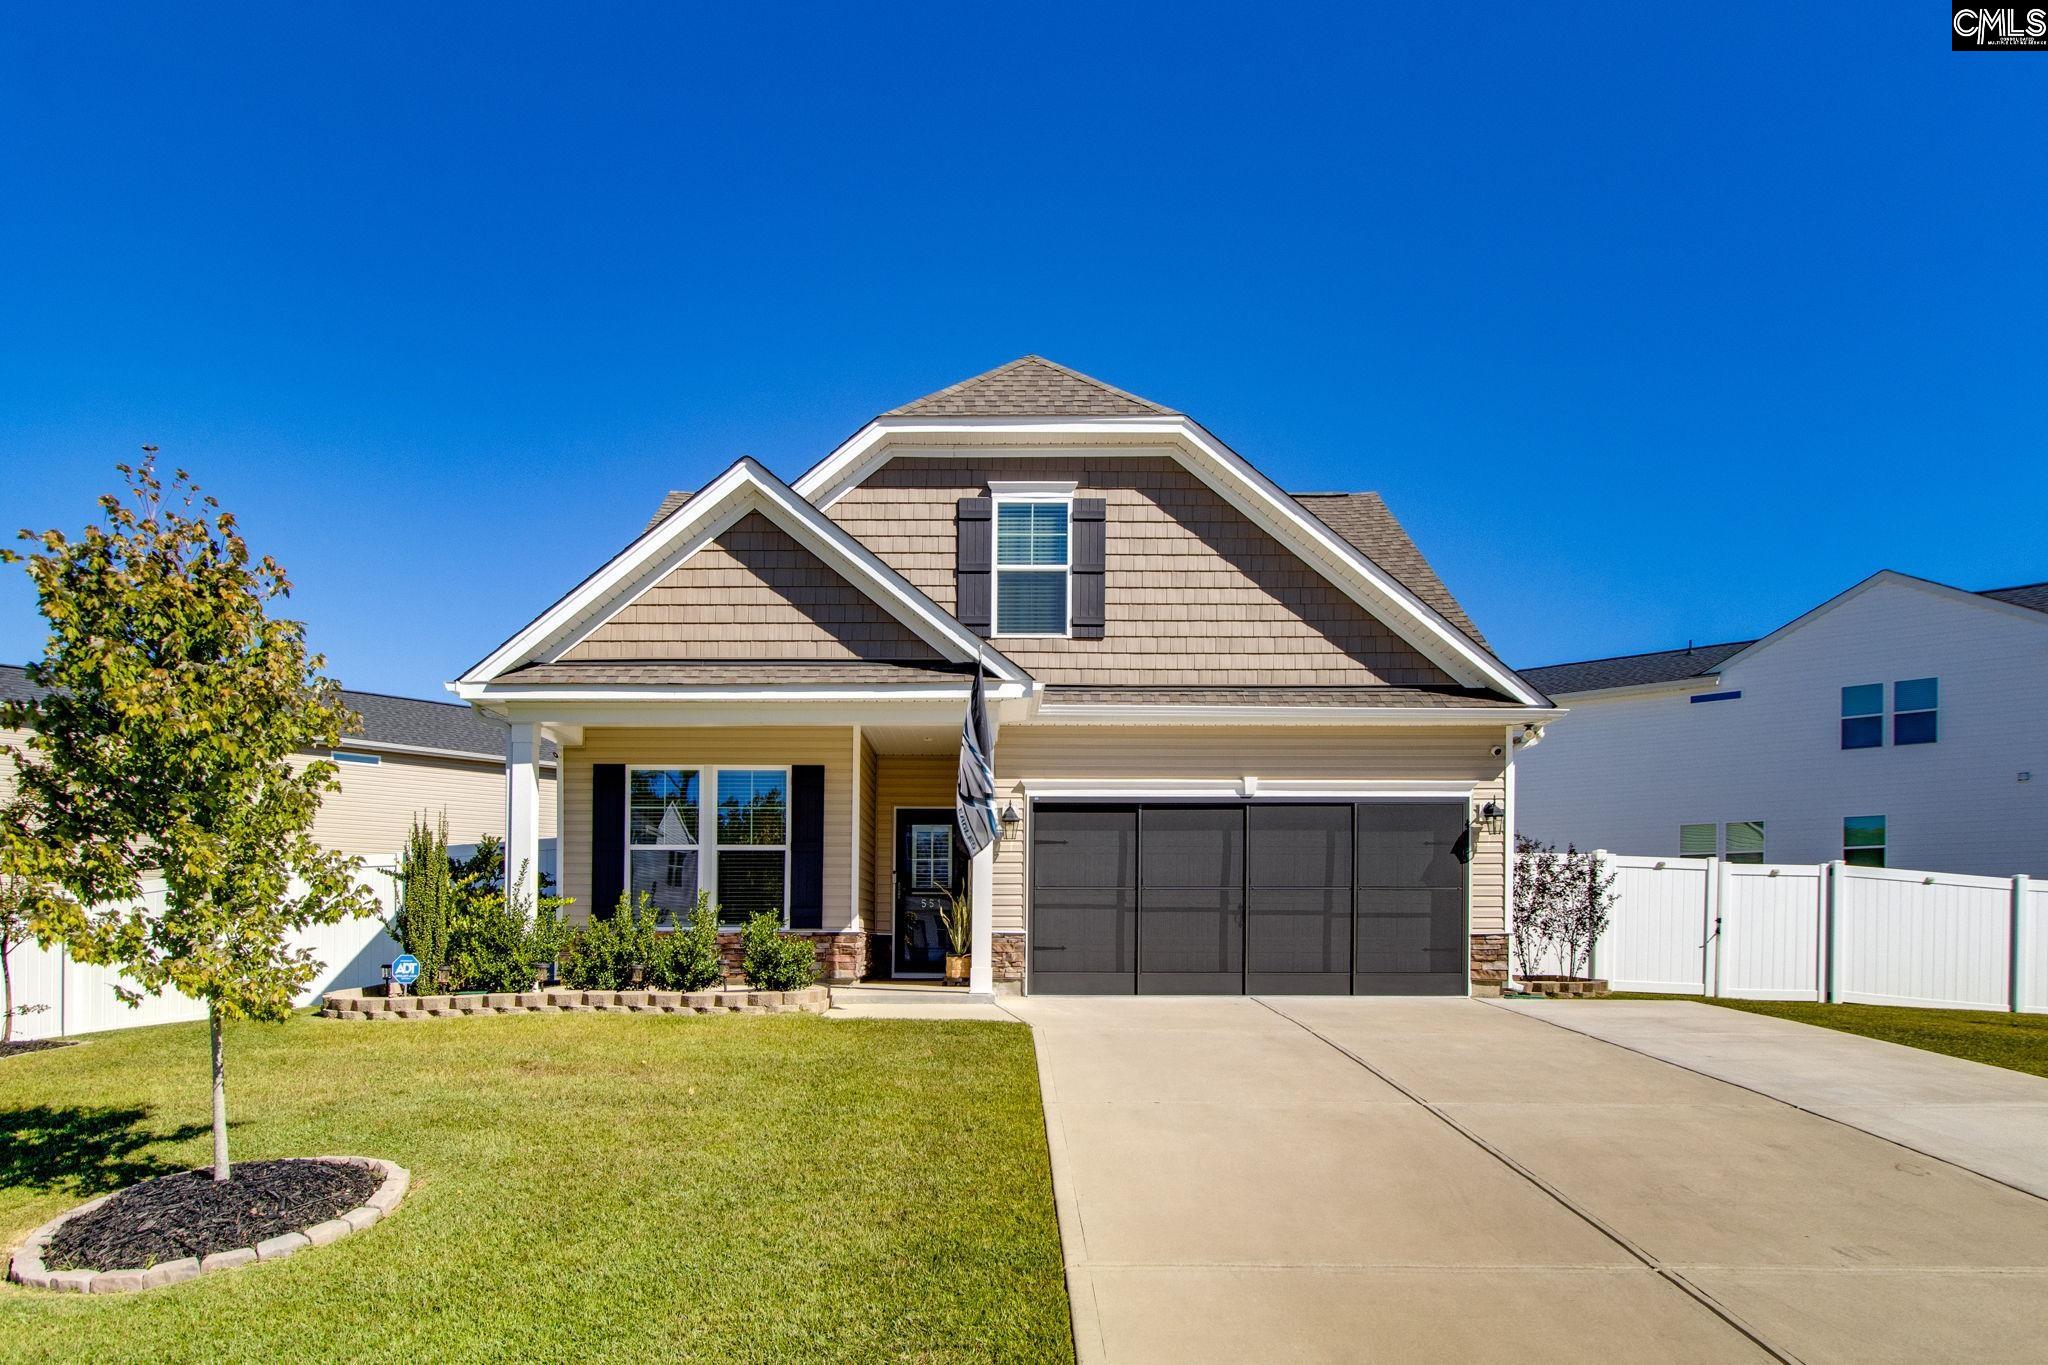
The Meriwether D offers flexible living with thoughtful design inside and out. On the main level, you’ll find a office, a spacious great room, and an open-concept kitchen featuring a large island and eat-in area that flows to the covered rear porch—perfect for entertaining. You will enjoy gatherings in your backyard that backs up to protected trees providing most sought-after privacy. You will love your kitchen with so many upgrades including soft close cabinet doors, crown on top of cabinets, large single sink, stainless steel appliance package, pendant lights, granite countertop, upgraded stainless steel appliance package including electric smooth top stove and walk in pantry! Tucked away off the great room you will head upstairs on your hardwood staircase with white risers. Upstairs, a bright loft welcomes you at the top of the stairs, with the laundry room conveniently located just off this space. Two secondary bedrooms share a full hall bath, while the luxurious primary suite impresses with an oversized walk-in closet, and garden tub, and dual vanities. Designed with comfort and versatility in mind, the Meriwether is the ideal place to call home. Ready to close! Disclaimer: CMLS has not reviewed and, therefore, does not endorse vendors who may appear in listings.
Home facts
- MLS #
- 634707
- Property type
- Single Family
- Style
- Traditional
- Year built
- 2026
- Lot size
- 0.12 acres
- Garage
- 2 car
- Neighborhood
- KINGSLEY AT KILLIAN'S CROSSING
- County
- Richland
- Status
- PENDING
- HOA dues
- $573.54 / yearly
- Dues cover
- Playground, Assoc Fee Includes Pool
- Heating
- Gas 1st Lvl, Zoned
- Cooling
- Central, Zoned
- Foundation
- Slab
- Exterior
- Vinyl
- Sewer
- Public
- Water
- Public
Schools
School zoning comes from the MLS and districts redraw their lines. Confirm with the district before you rely on it.
All 35 photos
Tap any photo to open it full screen.
We’ll tell you what yours is worth today — from the same sold figures we’d use if you were selling it, not a computer’s guess.
More homes like this in Blythewood
Information is deemed reliable but is not guaranteed. Listing data provided courtesy of Consolidated MLS. Properties displayed may be listed by other brokerages. © 2026 Consolidated MLS. All rights reserved.