206 Barony Place Drive
Property details
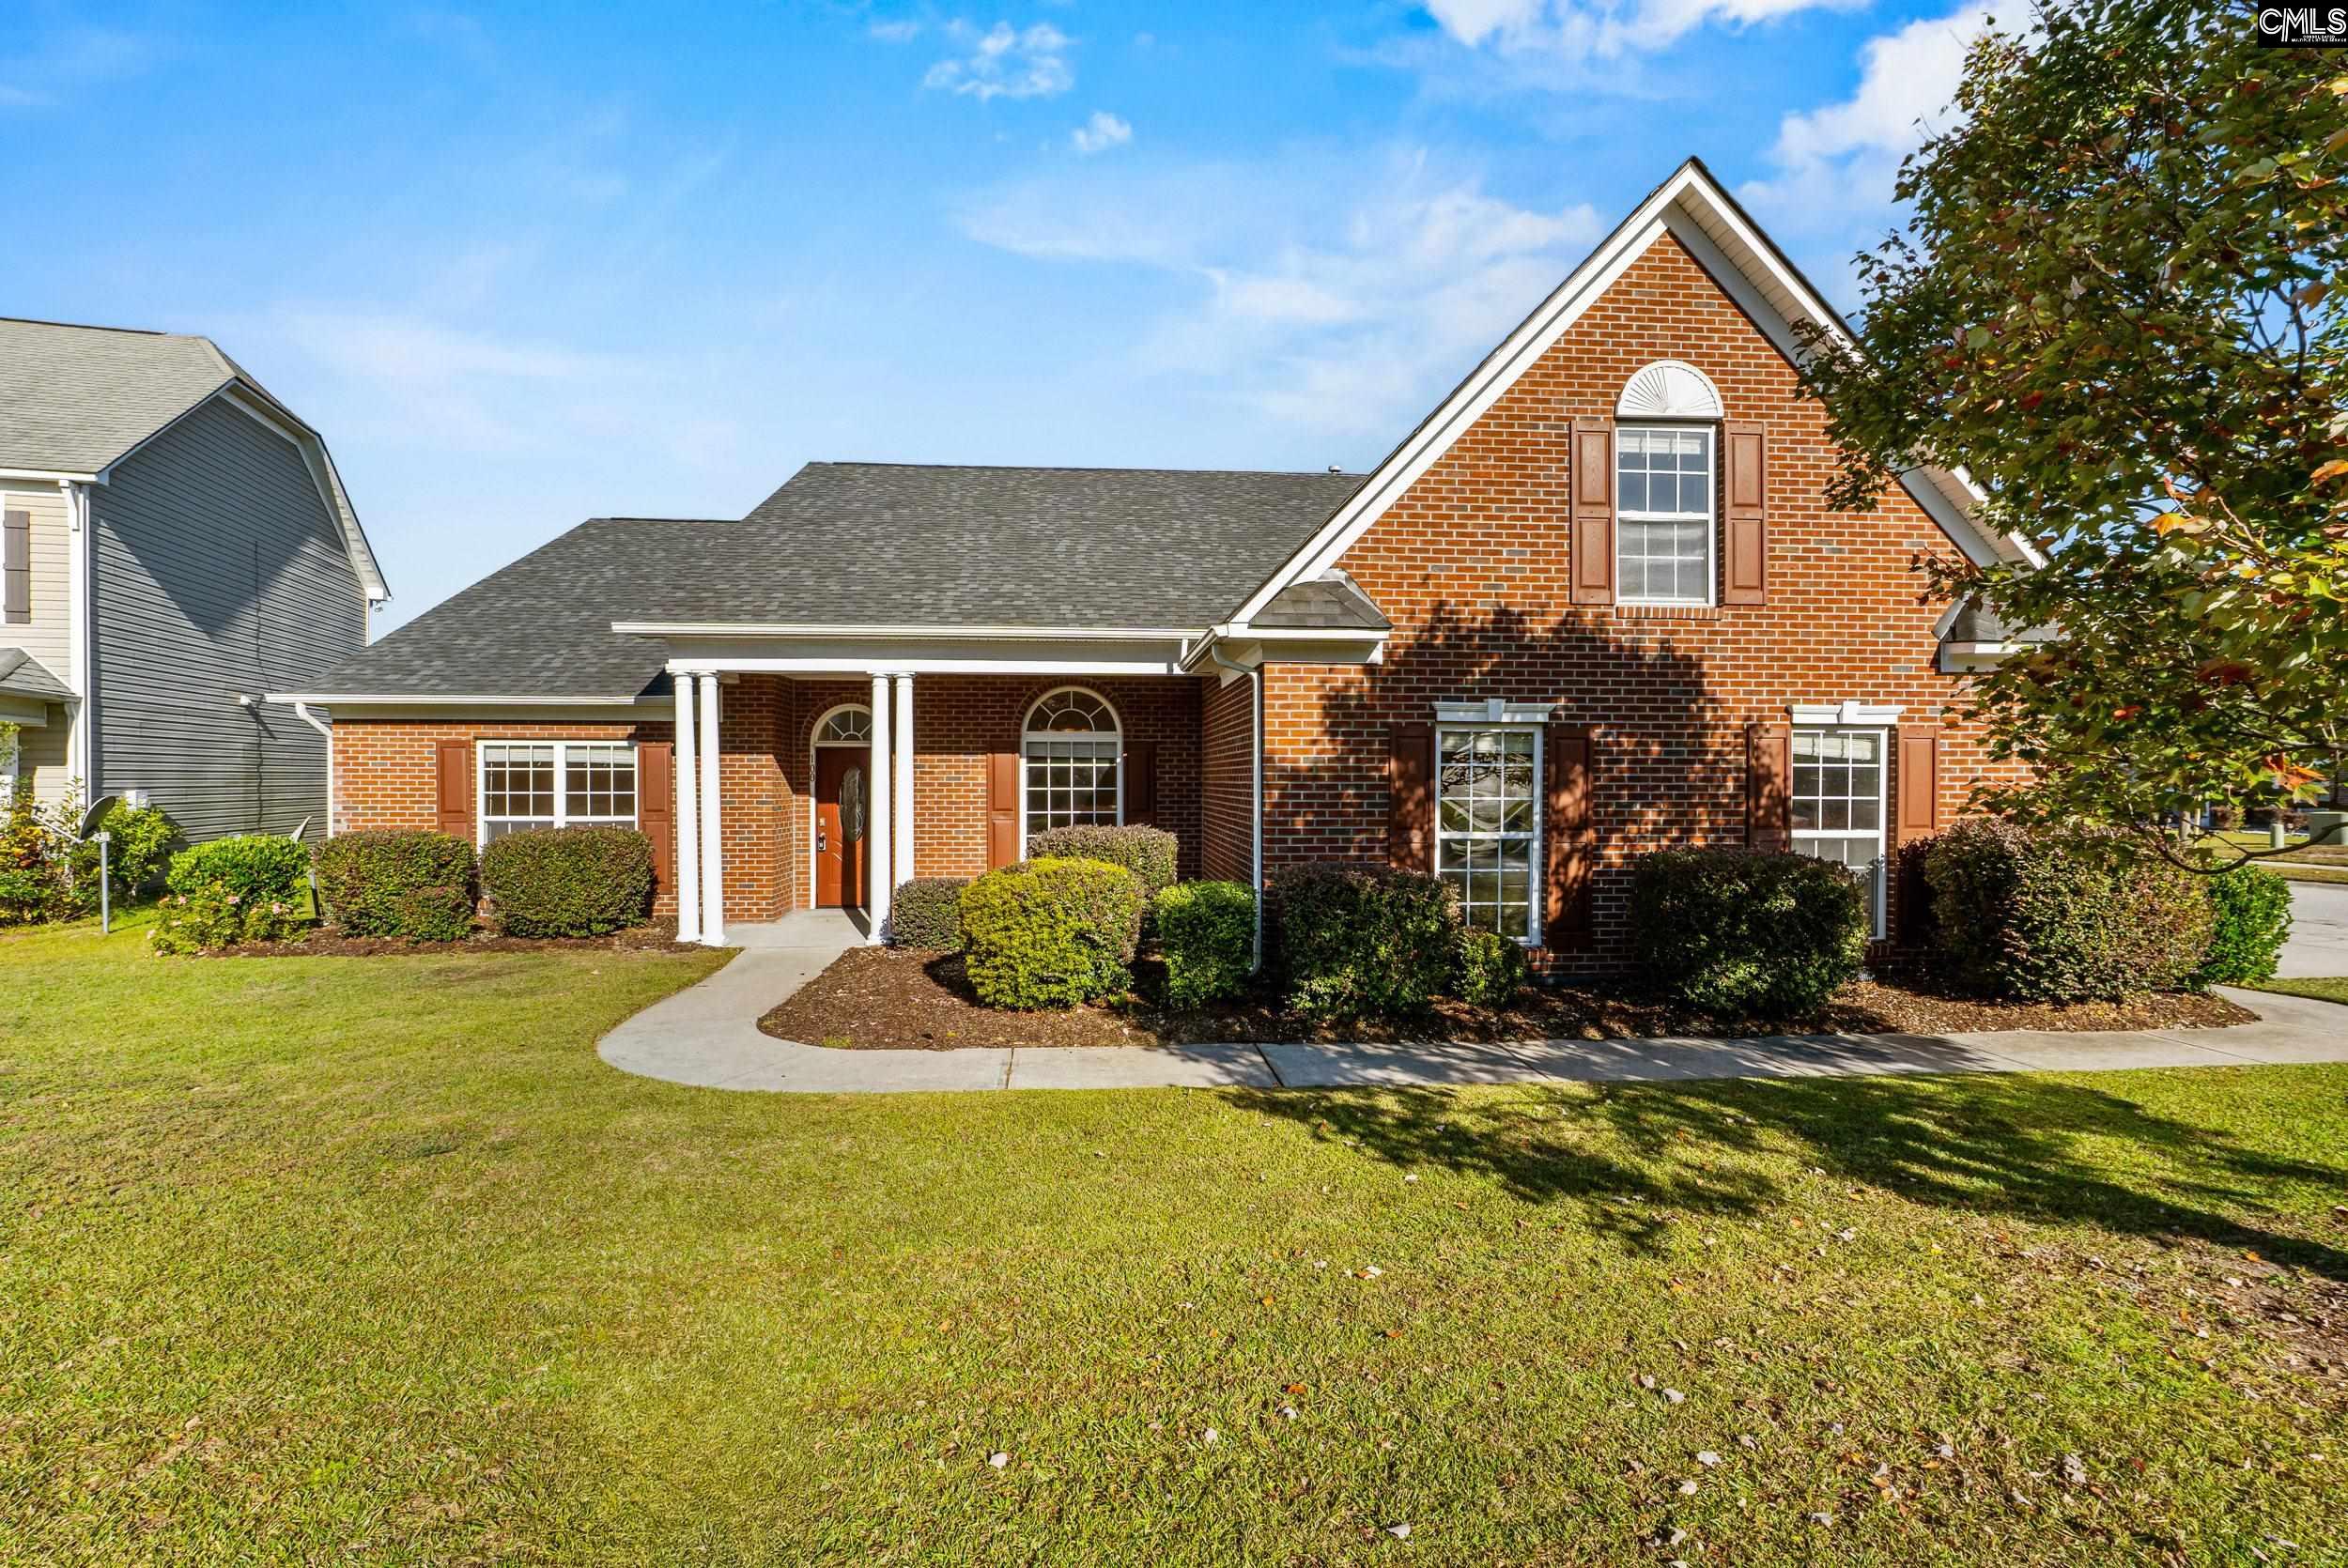
**Richland 2 Award Wining Schools** Step through the entry way and you’re greeted with beautiful luxury vinyl plank flooring that flows through the formal living room, the formal dining and into the Great Room and Kitchen. Enjoy family time prepping dinner and watching the game. The kitchen offers a large island, granite countertops and plenty of space to move around. Upstairs you’ll find an additional living area/loft. The master bedroom has high boxed ceiling, dual vanity, garden tub, separate shower, private toilet, and a large walk-in closet. The second bedroom offers a private bath that is perfect for a guest room or teenager. Bedroom 3 and 4 are also upstairs and well sized. Entire inside has been freshly painted, and new carpet in all upstairs areas. Enjoy the lifestyle of the Summit with community pool, playground, tennis courts, pickleball courts, and walking path. **VA 5.125 ASSUMABLE INTEREST RATE AVAILABLE** .Don’t let this home pass you by. Disclaimer: CMLS has not reviewed and, therefore, does not endorse vendors who may appear in listings.
Home facts
- MLS #
- 640902
- Property type
- Single Family
- Style
- Traditional
- Year built
- 2019
- Lot size
- 0.14 acres
- Garage
- 2 car
- Neighborhood
- THE SUMMIT - BARONY PLACE
- County
- Richland
- Status
- Active
- HOA dues
- $510
- Dues cover
- Common Area Maintenance, Playground, Assoc Fee Includes Pool, Sidewalk Maintenance, Tennis Courts
- Heating
- Central
- Cooling
- Central
- Foundation
- Slab
- Exterior
- Brick-Partial-AbvFound, Vinyl
- Sewer
- Public
- Water
- Public
Schools
School zoning comes from the MLS and districts redraw their lines. Confirm with the district before you rely on it.
All 33 photos
Tap any photo to open it full screen.
We’ll tell you what yours is worth today — from the same sold figures we’d use if you were selling it, not a computer’s guess.
More homes like this in Columbia

Information is deemed reliable but is not guaranteed. Listing data provided courtesy of Consolidated MLS. Properties displayed may be listed by other brokerages. © 2026 Consolidated MLS. All rights reserved.