201 Timber Chase Lane
Property details
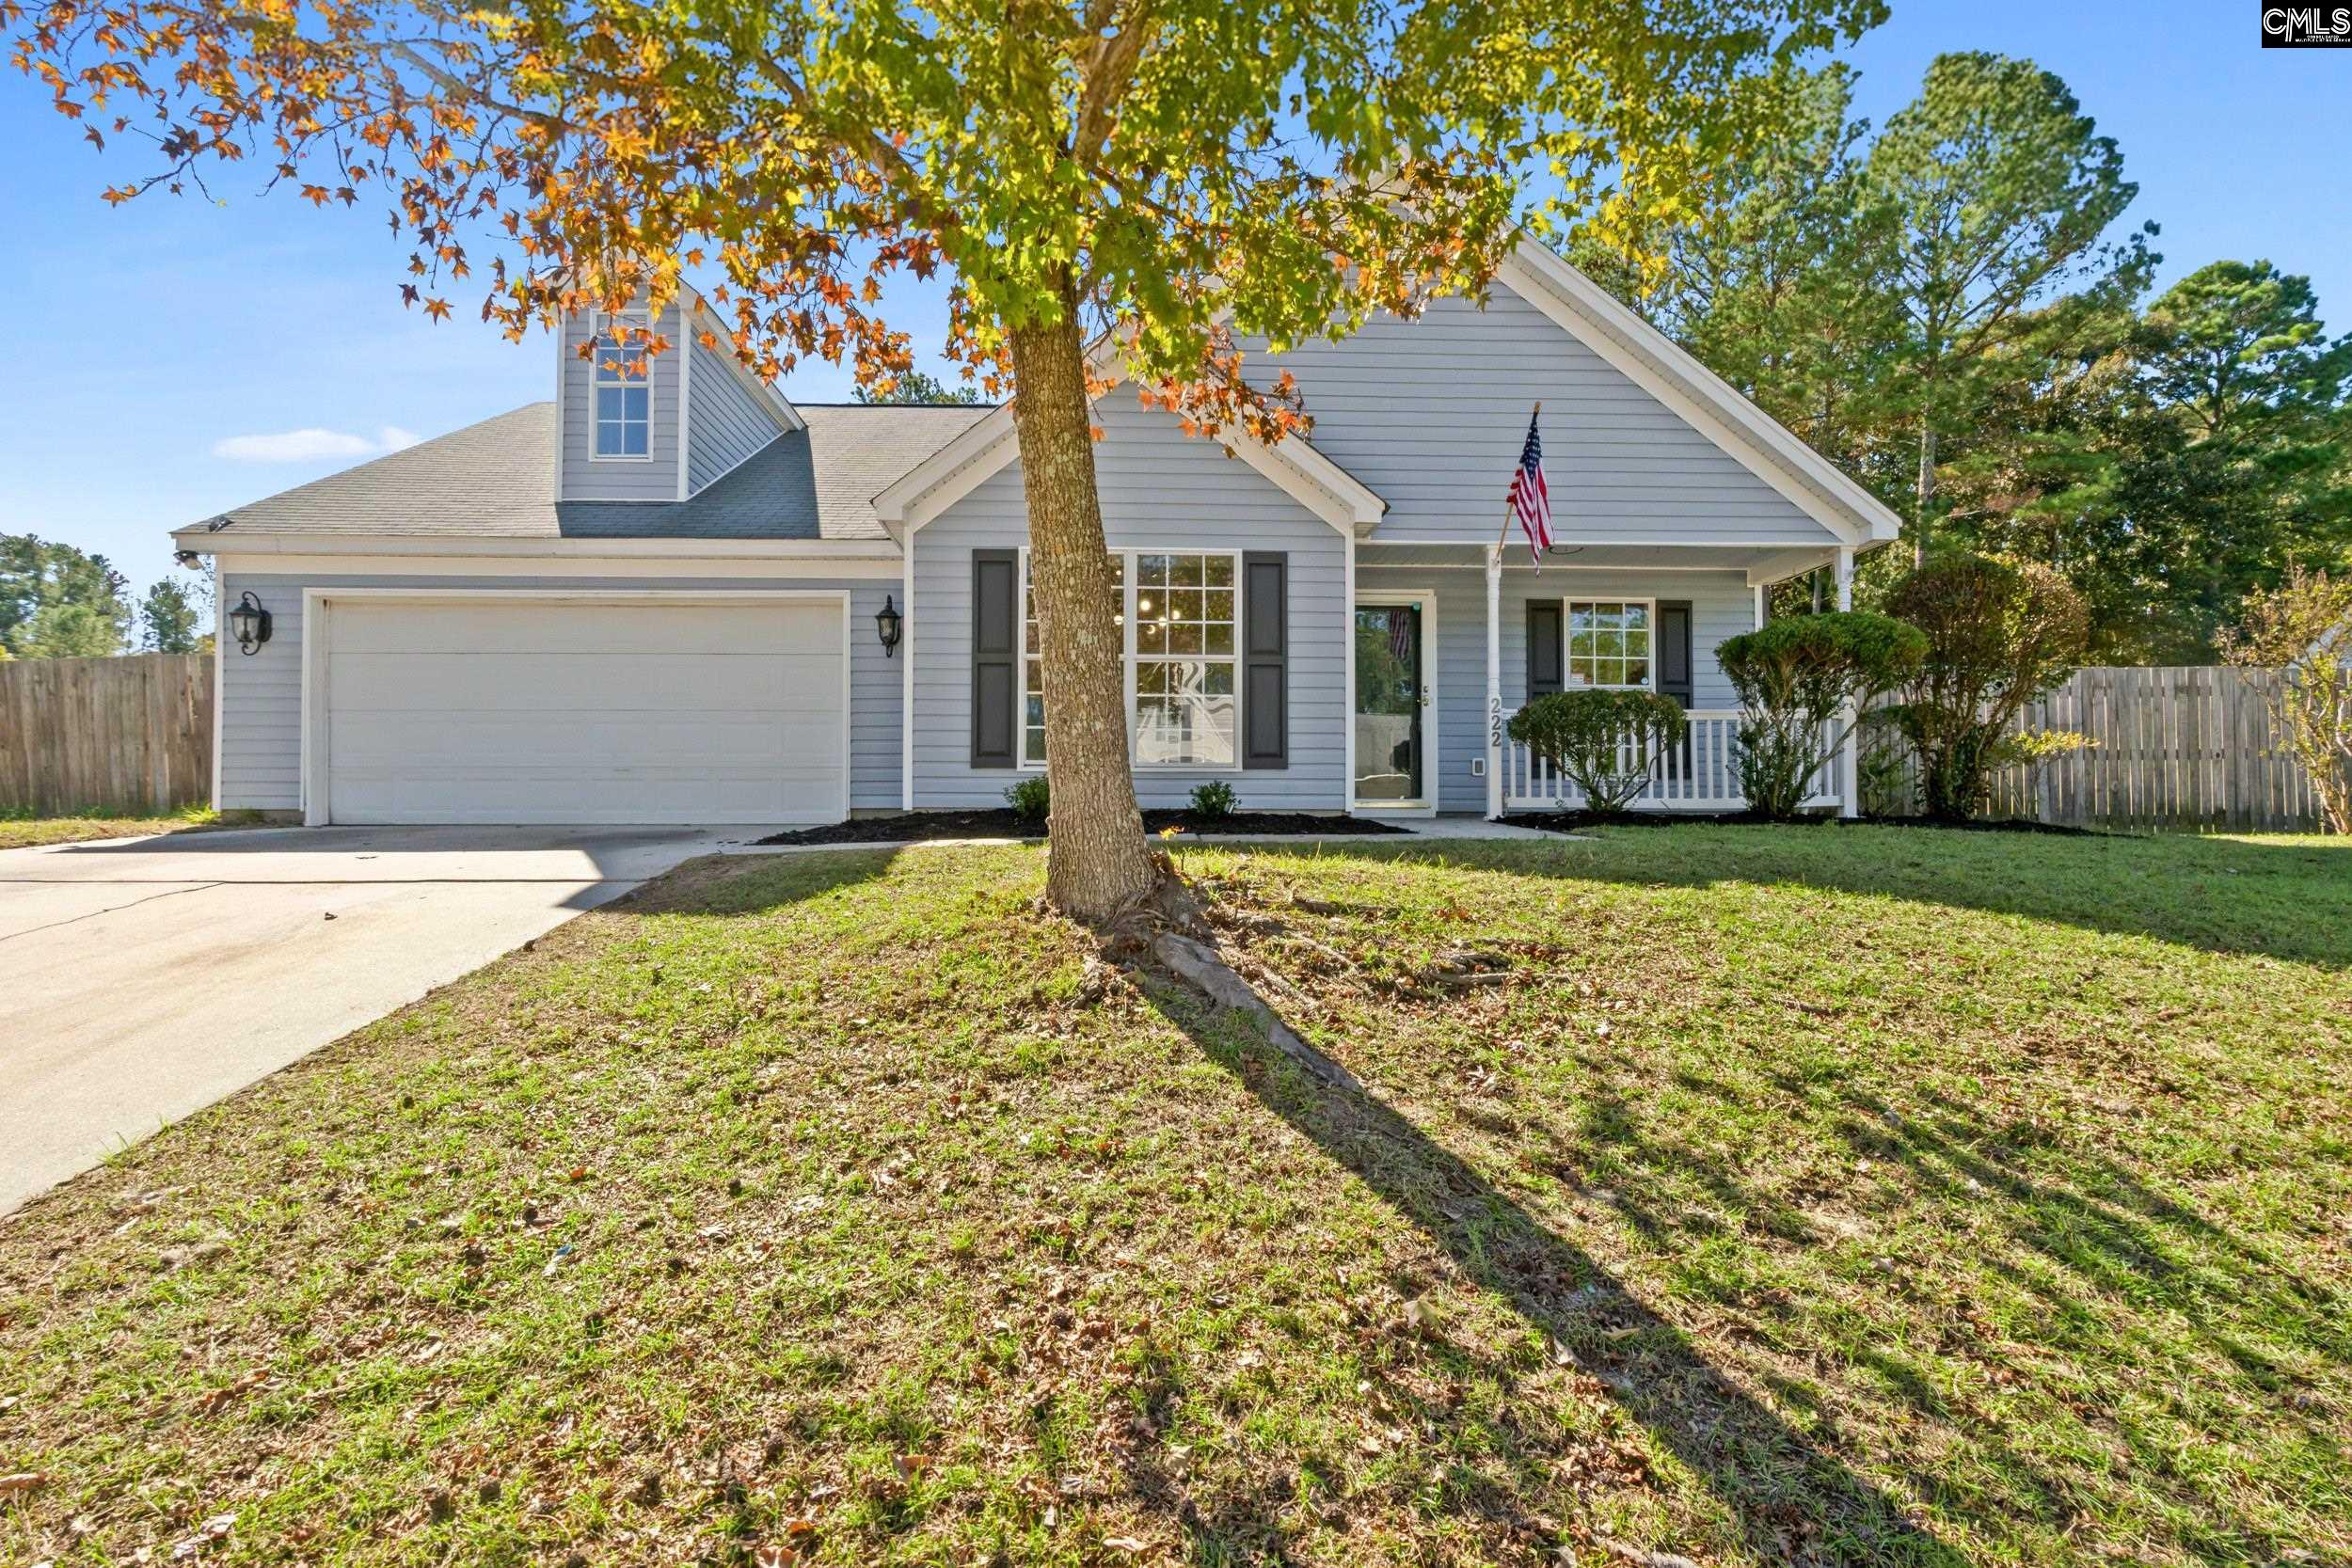
The house should fit you!"Homes now don't always consider your life when builders stack 'em high and tight." 201 Timberchase Lane is that one you've been looking for.When you come in, the formal dining room is on the right, perfect for a more formal scene, but this space could also be a playroom, his-and-hers relaxing room, or an office with a beautiful view of the community. Going to the rear of the house, you'll pass the butler's pantry, coat closet, and half bathroom until you arrive at the kitchen. The angled, semi-open style allows you to have a "breakfast nook" or place a larger table for company or buffet-style entertainment. All this while still keeping the room easy enough to talk across when hosting a smaller crowd. The garage is next to the living room and is spacious enough for 2 cars, storage, gym area, or any combination of them. Upstairs is the shared bathroom centrally located from the rooms. Fill the rooms with family or friends as you see fit because the primary has all the space you need to escape the day.On the right in the primary bedroom is a sectioned-off "nook" style space, with enough room for chairs, a fair-sized table, or a pull-out couch for when the bed is feeling... cramped.In the primary bath is a his-and-hers sink with plenty of counter space for all the things. Across from it is a garden tub accompanied by a separate shower for your preference is just before the spacious walk-in closet.The yard, off the living room, has decking for grills or get-togethers leading to a decent hill, where you can cycle down, run down, or roll down whenever poor decisions are being made. The hill evens out to a comfortable backyard, spacious enough for some backyard ball play, a playground, or gathering area.This home can fit your lifestyle and will fit someone's. Sellers can close as needed. If your looking for a home that fits your lifestyle, come see if this is it. HVAC was replaced in 2025 and the roof was replaced in 2021. Call for more information. Disclaimer: CMLS has not reviewed and, therefore, does not endorse vendors who may appear in listings.
Home facts
- MLS #
- 641291
- Property type
- Single Family
- Style
- Traditional
- Year built
- 2010
- Lot size
- 0.34 acres
- Garage
- 2 car
- Neighborhood
- MANORS AT WHITE KNOLL
- County
- Lexington
- Status
- Active
- HOA dues
- $250 / yearly
- Heating
- Central
- Cooling
- Central
- Foundation
- Crawl Space
- Exterior
- Stone, Vinyl
- Sewer
- Public
- Water
- Public
Schools
School zoning comes from the MLS and districts redraw their lines. Confirm with the district before you rely on it.
All 32 photos
Tap any photo to open it full screen.
We’ll tell you what yours is worth today — from the same sold figures we’d use if you were selling it, not a computer’s guess.
More homes like this in Lexington

Information is deemed reliable but is not guaranteed. Listing data provided courtesy of Consolidated MLS. Properties displayed may be listed by other brokerages. © 2026 Consolidated MLS. All rights reserved.