151 Balis Farm Circle
Property details
The main level of the Devonshire II plan in Blythewood Farms is thoughtfully designed to provide both spaciousness and functionality. As you enter the home,you are greeted by a flex room and a dining room, which are perfect spaces for entertaining guests or holding family gatherings. The kitchen, positioned forconvenience, features a large optional island that serves as an additional workspace and seating area. Adjacent to the kitchen is the family room, forming anopen and inviting environment that is ideal for everyday living. Moving upstairs, the owner’s suite stands out with its box tray ceiling, lending an air of openness and elegance to the space. In addition to the owner’s suite, there are three more bedrooms, each offering generous space for family members or guests. The second level also includes a versatile loft area, suitable for a home office, playroom, or extra lounge space. Completing this floor is a full bathroom, ensuring the needs of the household are well accommodated. (Virtual tour and/or listing photos include stock photography. Colors and options might vary.) Disclaimer: CMLS has not reviewed and, therefore, does not endorse vendors who may appear in listings.
Home facts
- MLS #
- 633229
- Property type
- Single Family
- Style
- Traditional
- Year built
- 2026
- Lot size
- 0.18 acres
- Garage
- 2 car
- Neighborhood
- Blythewood Farms
- County
- Richland
- Status
- Sold Before Listed
- HOA dues
- $600 / yearly
- Dues cover
- Common Area Maintenance, Assoc Fee Includes Pool
- Heating
- Gas 1st Lvl, Gas 2nd Lvl, Split System
- Cooling
- Split System
- Foundation
- Slab
- Exterior
- Vinyl
- Sewer
- Public
- Water
- Public
Schools
School zoning comes from the MLS and districts redraw their lines. Confirm with the district before you rely on it.
We’ll tell you what yours is worth today — from the same sold figures we’d use if you were selling it, not a computer’s guess.
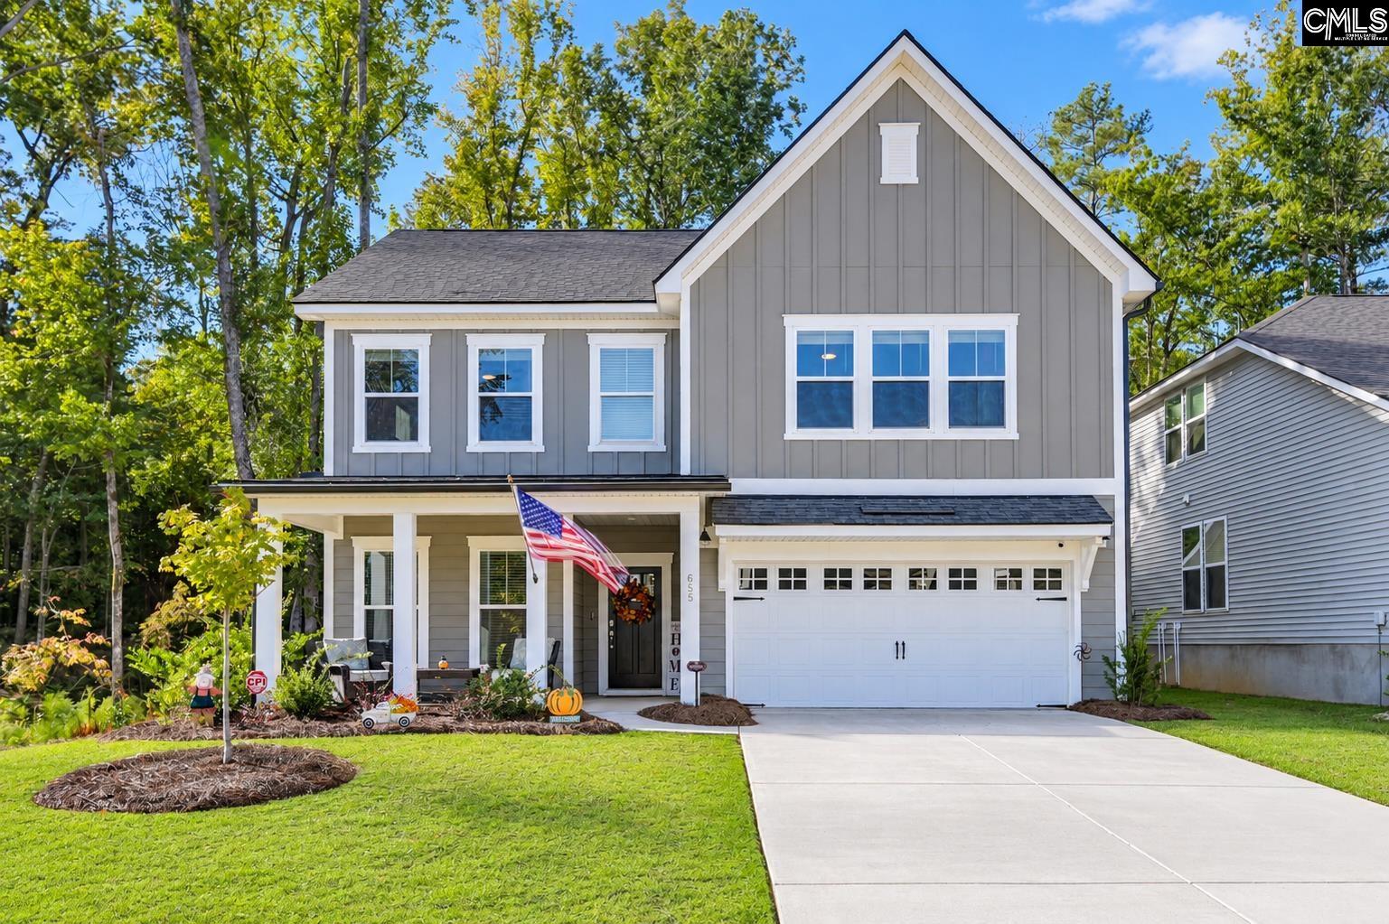
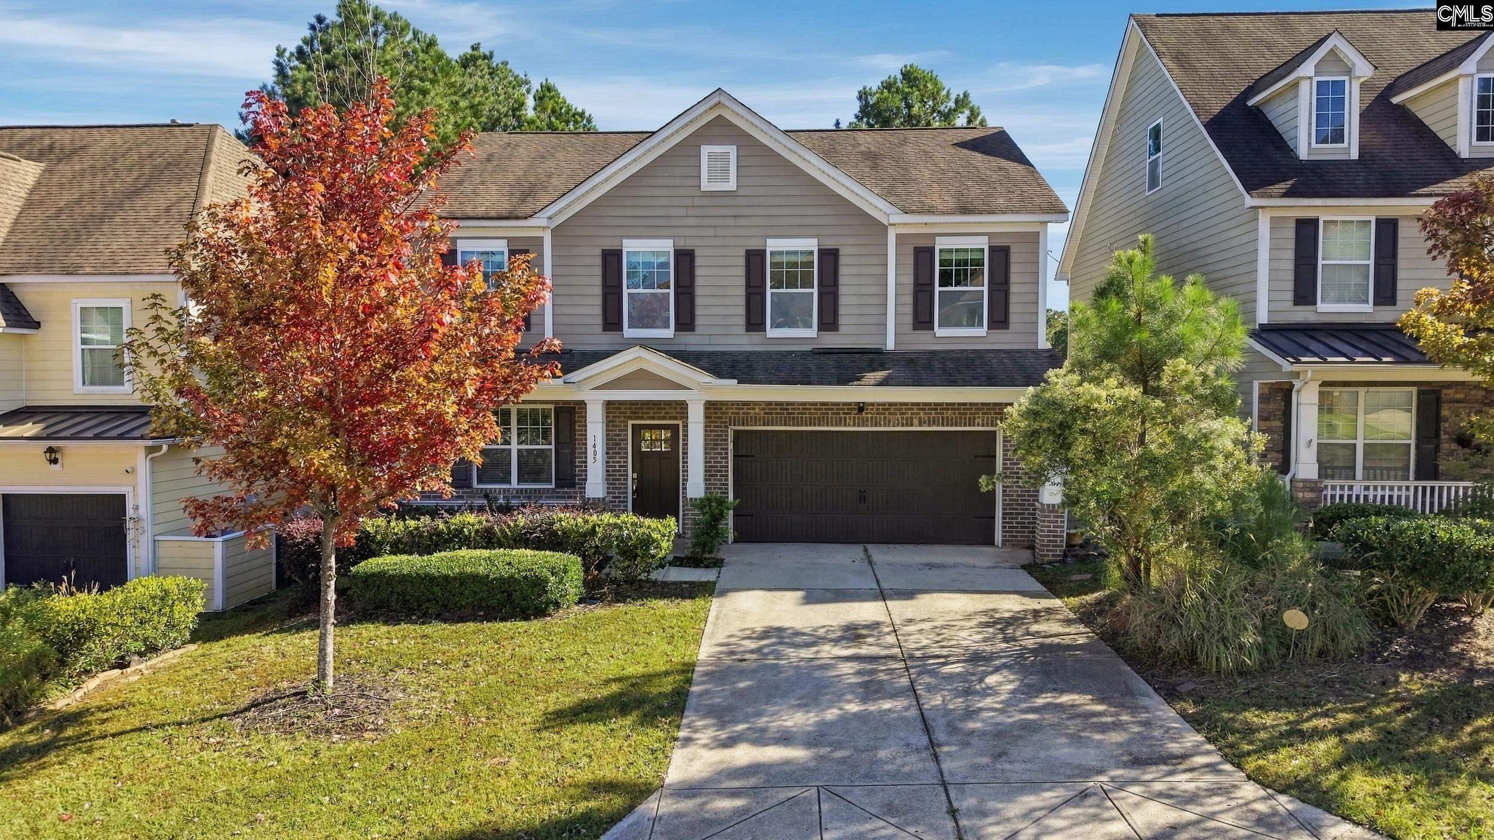
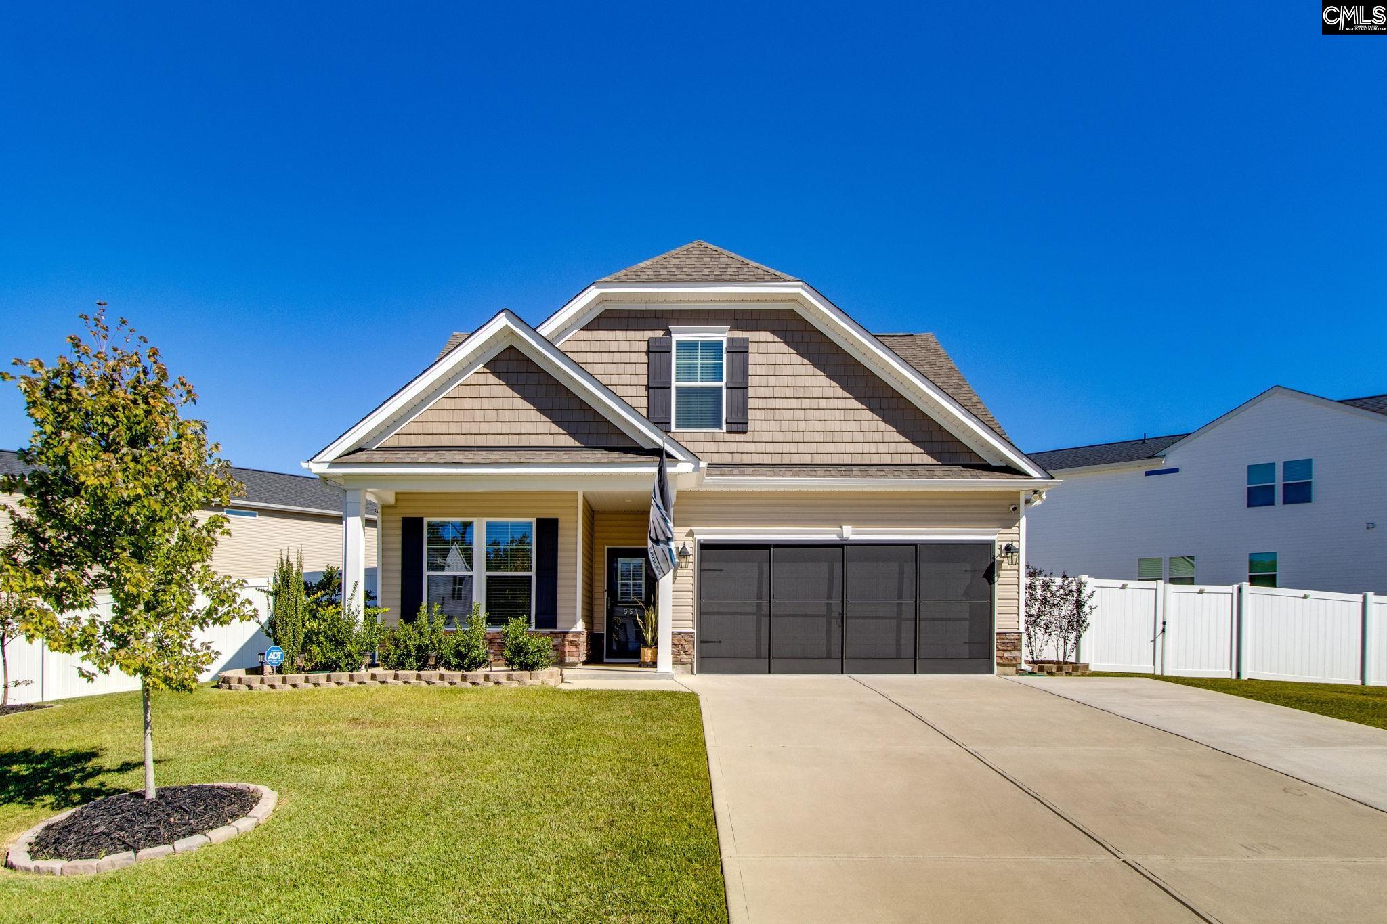
More homes like this in Blythewood

Information is deemed reliable but is not guaranteed. Listing data provided courtesy of Consolidated MLS. Properties displayed may be listed by other brokerages. © 2026 Consolidated MLS. All rights reserved.