120 Overlook Drive
Property details
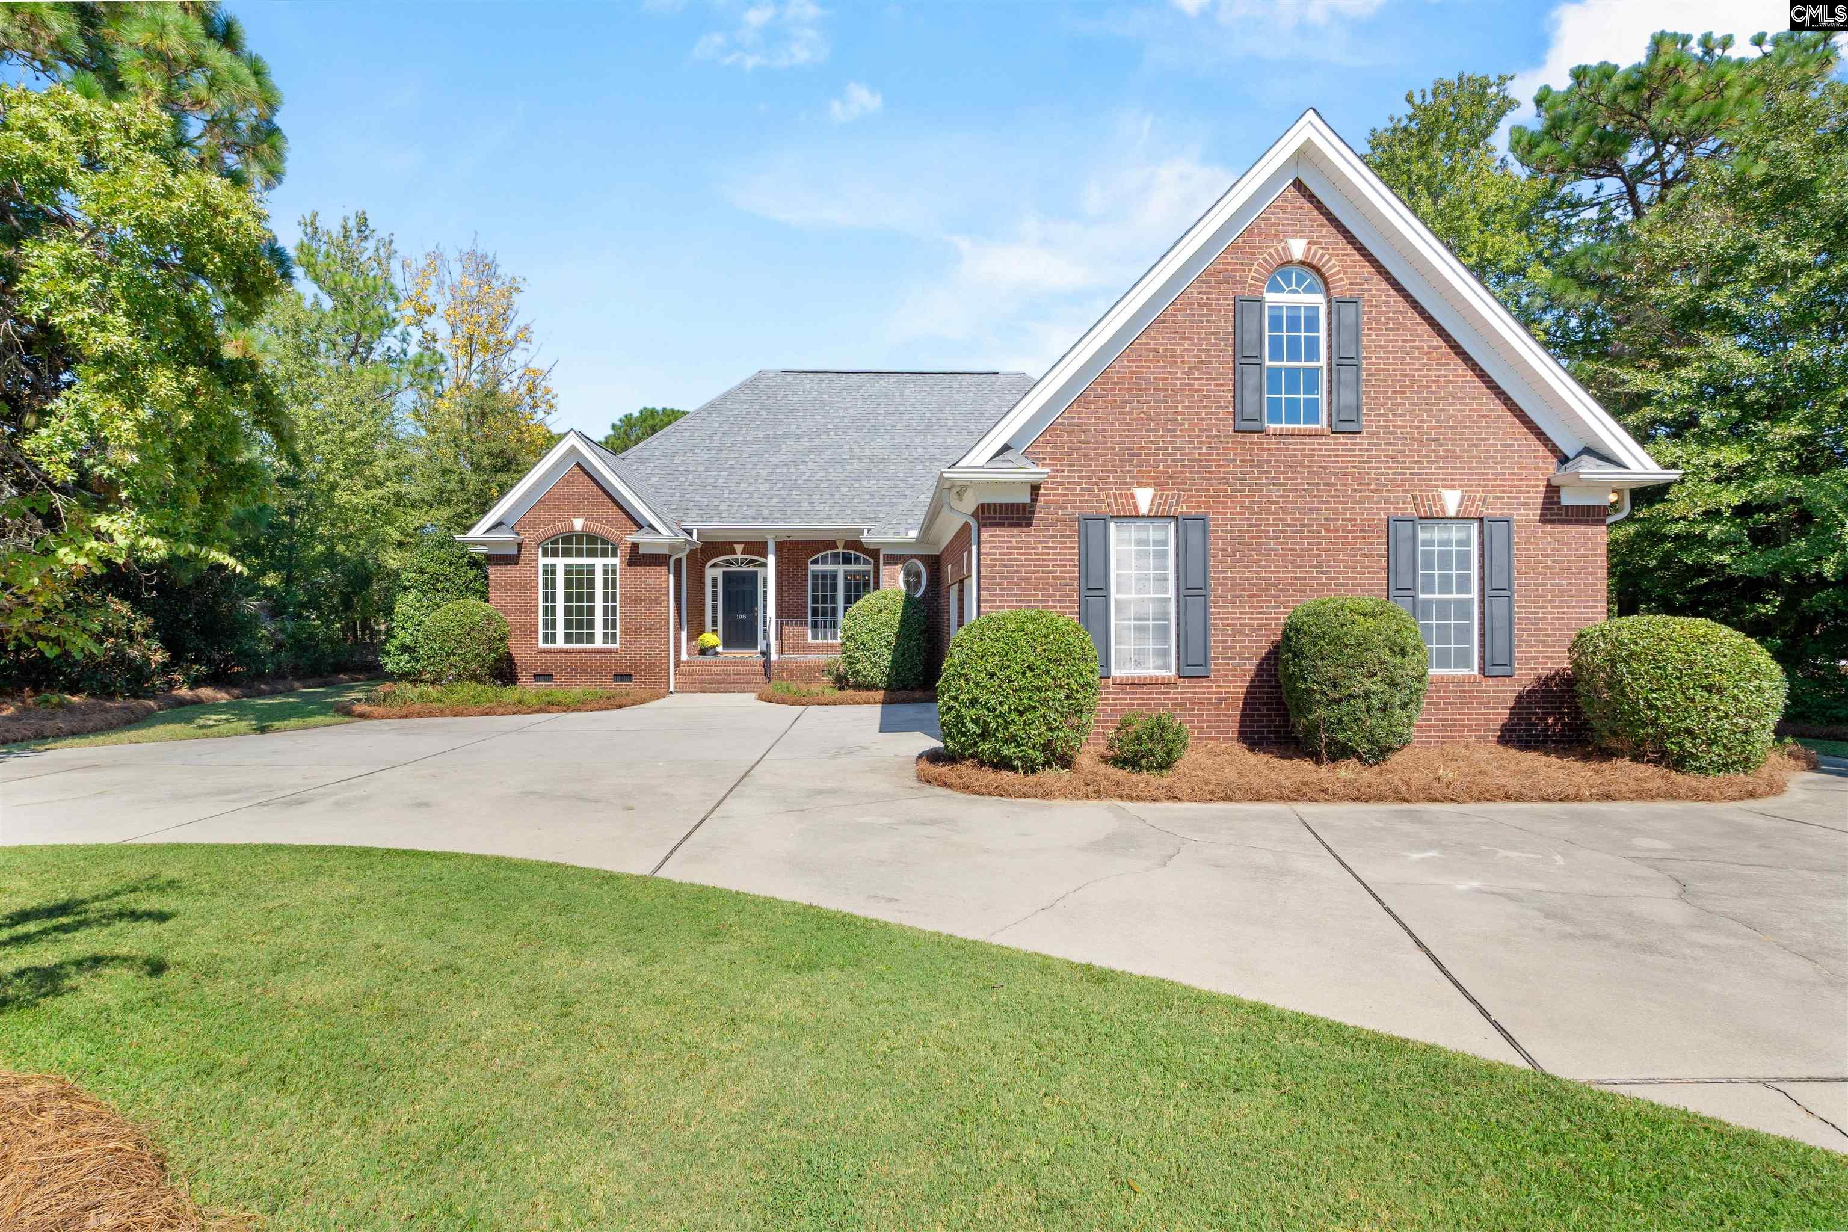
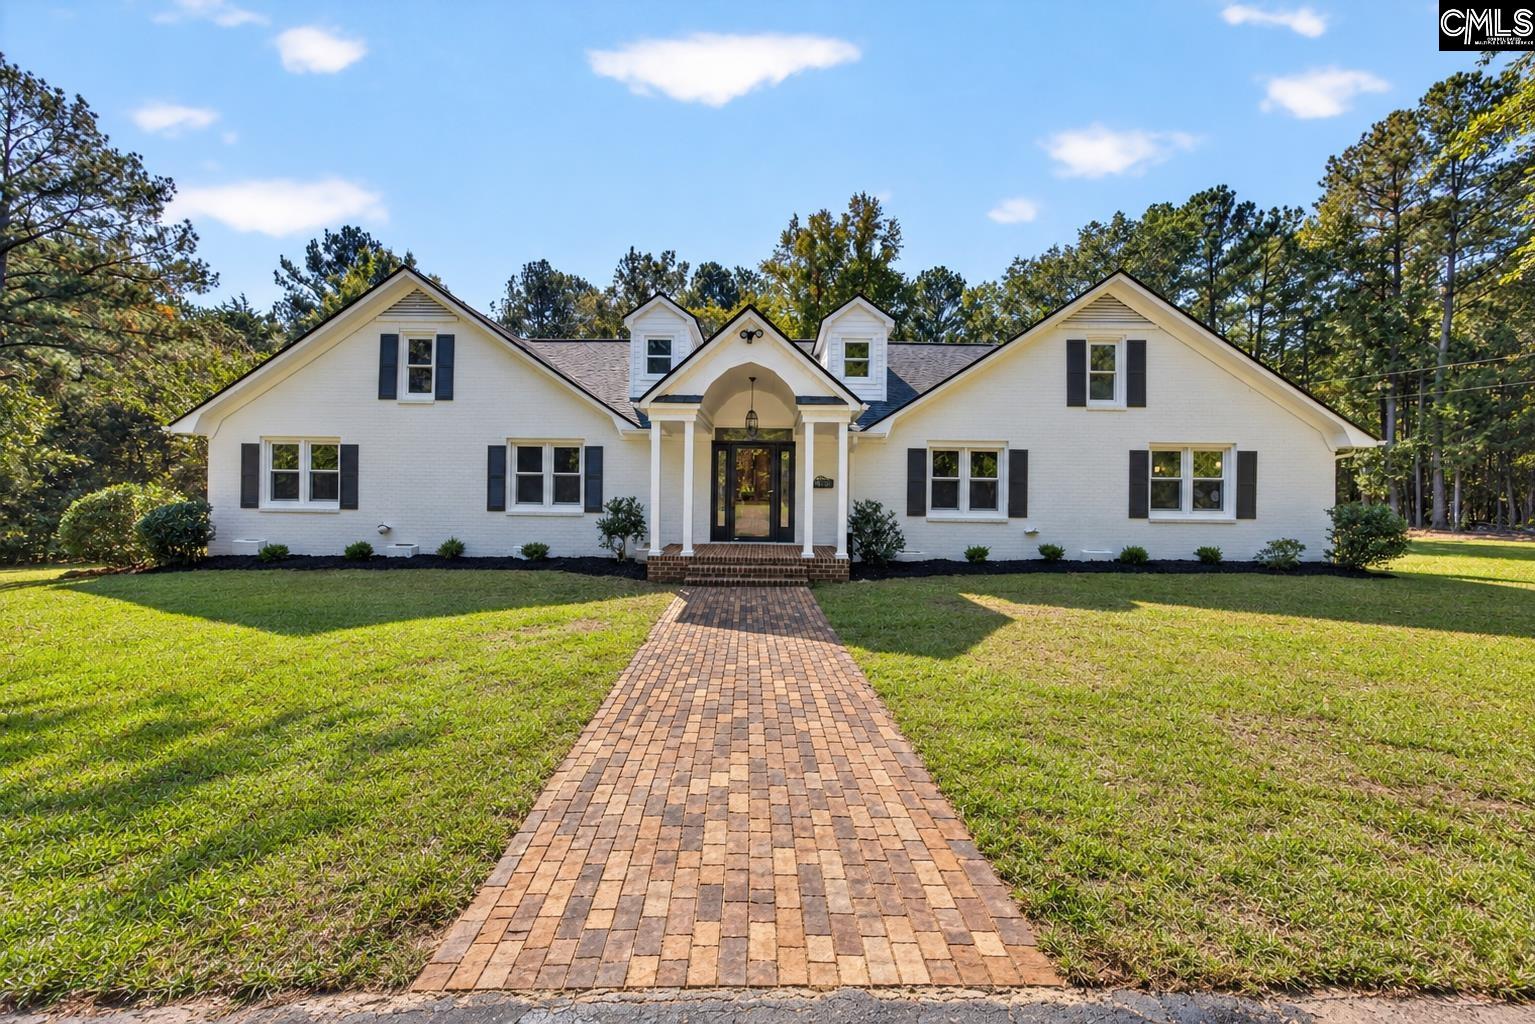
Golfers paradise; resort-like living; move-in ready; many upgrades; with separate multi-generational suite. Custom built, all-brick home in Longcreek Plantation subdivision; beautiful 1+ acre lot on Columbia Country Club's newly renovated golf course. Gorgeous water views and views of the golf course front 9 (on 3rd green and 6th fairway) provide peace and tranquility. Large circular concrete driveway (park 15+ cars); 5 BRs; 3 1/2 BAs. 2 primary suites. Primary on main level designed as nanny/multi-generational suite with large BR & bath & an additional living room with a wet-bar & wine fridge. Or use additional living room as another bedroom. Primary on 2nd level has its own large bath with jetted tub and separate toilet and shower room. 2 additional BRs upstairs share a "Jack & Jill" bath; large room over garage provides an additional BR/media room/or office and has adjacent unfinished spaces for conversion to additional bath & closet. Crown molding; decorative wainscotting (Formal DR); large great room with fireplace (remote controlled gas logs); tall glass Pella doors open to deck & gorgeous views of course/water; upgraded all-white kitchen with quartz countertops & matching quartz backsplash; undermounted lighting; stainless steel appliances; island; pantry; breakfast eat-in area; adjoins an all-season room with wall of windows. Other upgrades new roof (10/31/25); new hot water heater (2025); kitchen upgrades (2026); refinished hardwoods (2026); new carpet (2026); new toilets (2026); quartz wet-bar area with open shelving & wine fridge (2026); light fixtures/fans (2026). New HVAC units may be installed (2026) before closing. Disclaimer: CMLS has not reviewed and, therefore, does not endorse vendors who may appear in listings.
Home facts
- MLS #
- 638548
- Property type
- Single Family
- Style
- Traditional,Williamsburg
- Year built
- 1998
- Lot size
- 1.1 acres
- Garage
- 2 car
- Neighborhood
- LONGCREEK
- County
- Richland
- Status
- Active
- HOA dues
- $375 / yearly
- Dues cover
- Common Area Maintenance, Landscaping, Playground, Tennis Courts, Green Areas, Community Boat Ramp
- Heating
- Central, Electric, Heat Pump 1st Lvl, Heat Pump 2nd Lvl, Multiple Units
- Cooling
- Central, Heat Pump 1st Lvl, Heat Pump 2nd Lvl, Multiple Units
- Foundation
- Crawl Space
- Exterior
- Brick-All Sides-AbvFound
- Sewer
- Septic
- Water
- Well
Schools
School zoning comes from the MLS and districts redraw their lines. Confirm with the district before you rely on it.
All 49 photos
Tap any photo to open it full screen.
We’ll tell you what yours is worth today — from the same sold figures we’d use if you were selling it, not a computer’s guess.
More homes like this in Blythewood


Information is deemed reliable but is not guaranteed. Listing data provided courtesy of Consolidated MLS. Properties displayed may be listed by other brokerages. © 2026 Consolidated MLS. All rights reserved.