1017 Steeple Ridge Road
Property details
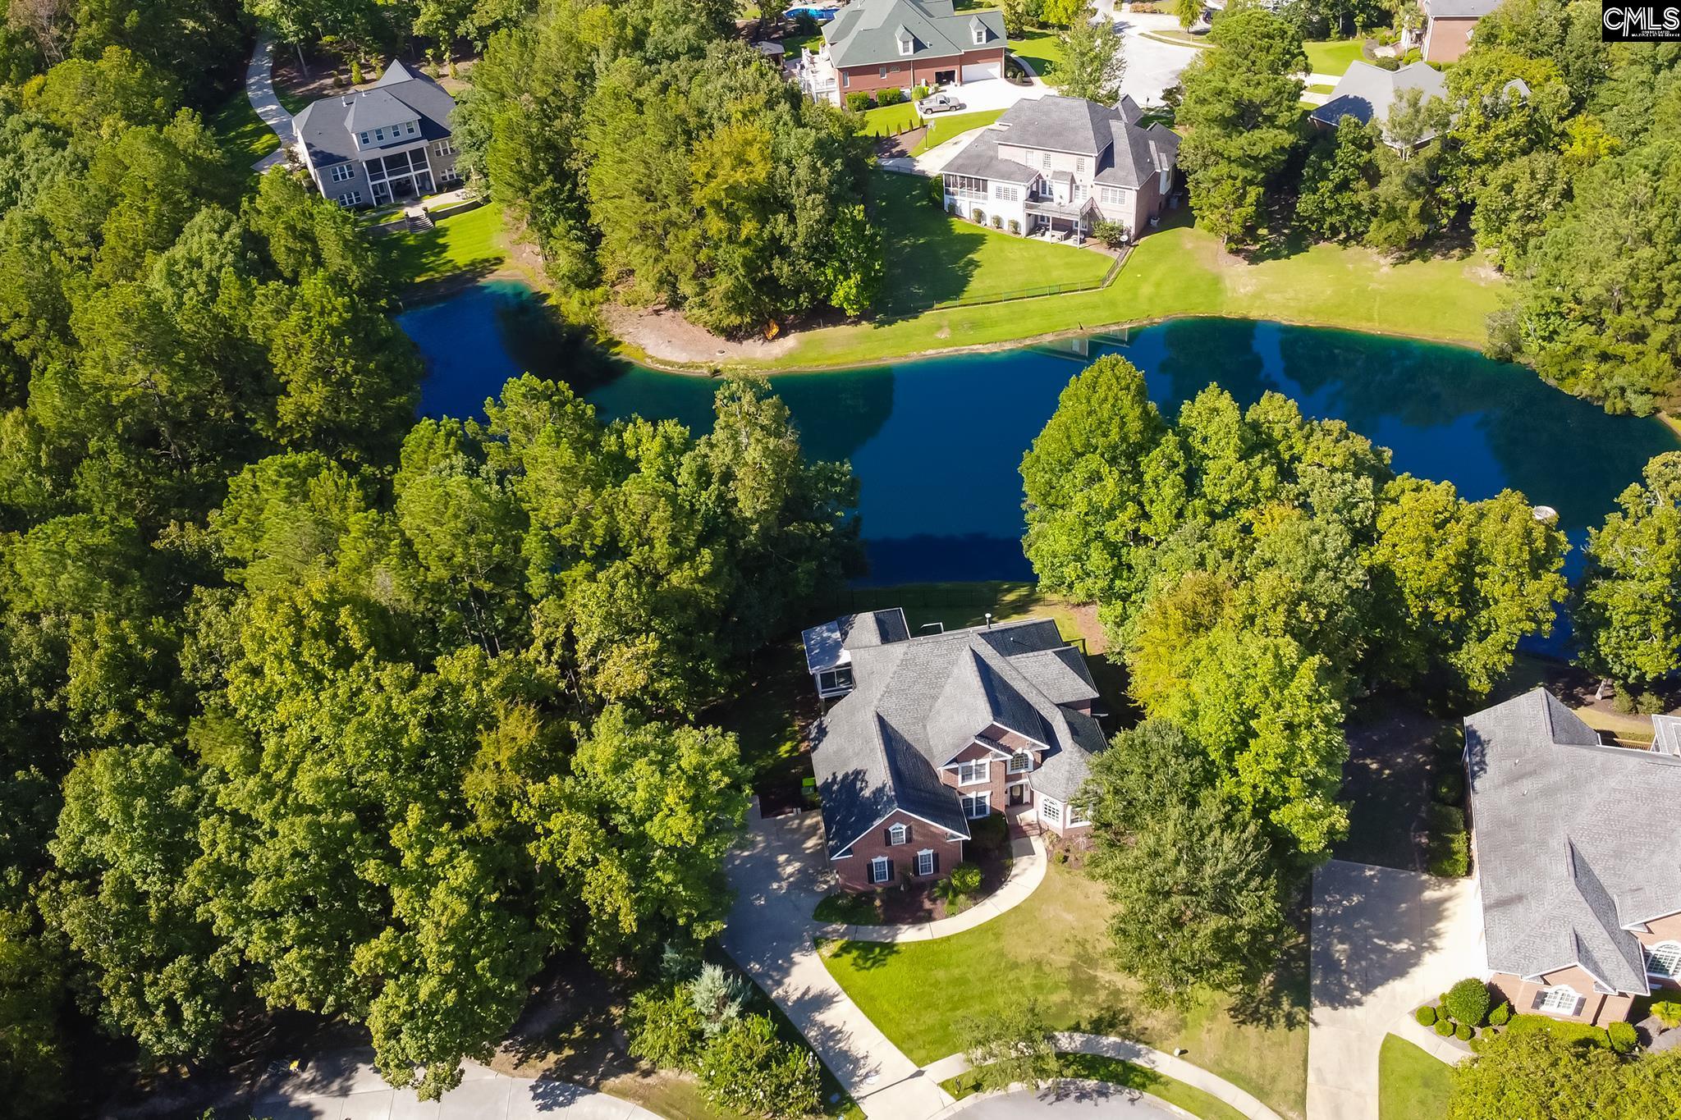
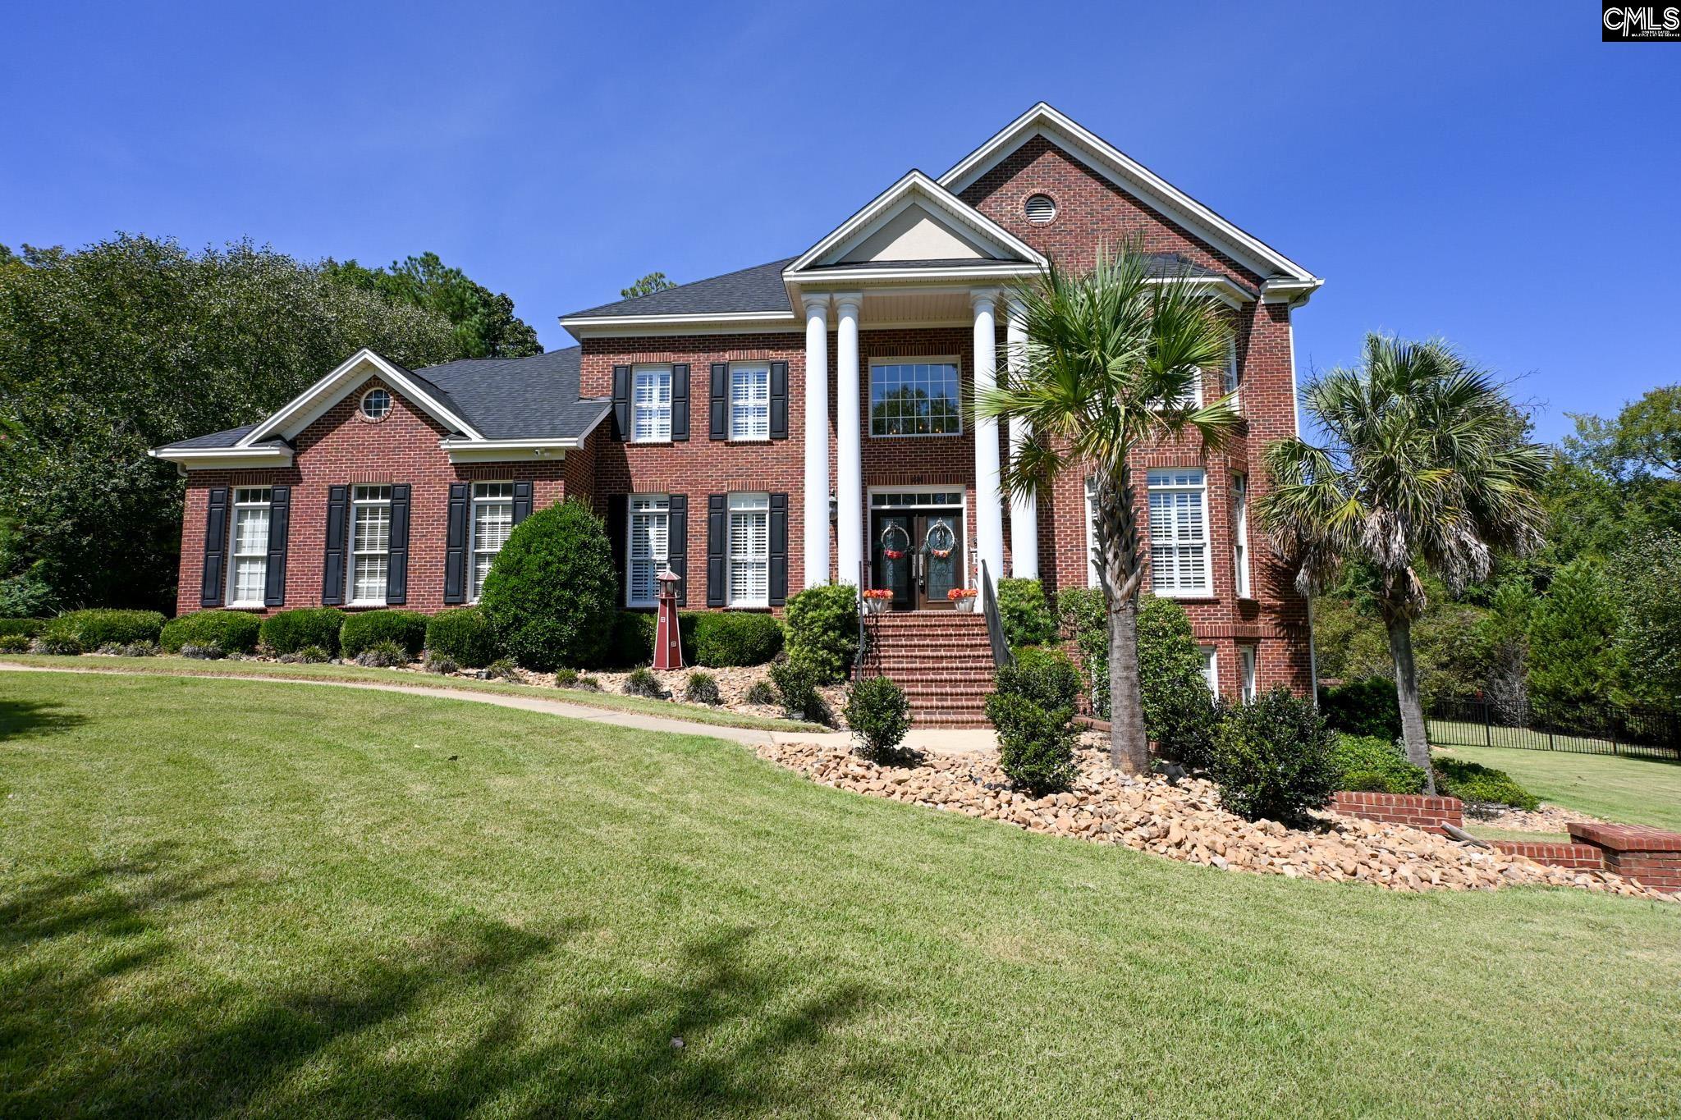
1017 Steeple Ridge Road is located in Ascot Estates, the most prestigious section of Irmo's highly sought-after Ascot community. This custom-built home offers 5 bedrooms, 3.5 bathrooms, a spacious bonus room, and one of the finest backyards in the neighborhood. The oversized screened porch opens to a recently expanded deck, perfect for outdoor dining and relaxing. Below, a covered gazebo with a hot tub features privacy screens, a wood-paneled ceiling, lighting, and a ceiling fan, creating the perfect retreat. Surrounded by mature trees, the backyard also includes a beautiful pebble-stone fire pit and plenty of room for a future pool.The two-story foyer is flanked by a large den and formal dining room. Hardwood floors flow throughout much of the main level. The family room features a gas fireplace, walls of windows, and opens seamlessly to the kitchen with stainless steel appliances, abundant cabinetry, generous counter space, and an eat-in area overlooking the backyard. The laundry/mudroom is conveniently located off the kitchen with access to the garage and back porch. The owner's suite is privately located at the rear of the home and offers dual walk-in closets, a jetted tub, large tile shower, private water closet, separate vanities, and a private office that also makes an ideal nursery or craft room.Two staircases lead upstairs. Bedrooms 2 and 3 share a Jack and Jill bath and both feature large walk-in closets, while Bedroom 2 also accesses one of two walk-in storage areas. Bedroom 4 has a private bath, Bedroom 5 has easy access to the hall bath, and the oversized bonus room includes its own staircase downstairs. A walk-up attic provides exceptional storage and future expansion potential. 2 NEW HVAC SYSTEMS. Ascot amenities include a clubhouse, pool, playground, tennis courts, and sidewalks throughout the community. Zoned for award-winning Lexington/Richland School District Five, including Dutch Fork High School. Ask about a possible $2,000 lender credit.*Ask about possible 2K in lender credit. Disclaimer: CMLS has not reviewed and, therefore, does not endorse vendors who may appear in listings.
Home facts
- MLS #
- 639353
- Property type
- Single Family
- Style
- Traditional
- Year built
- 1996
- Lot size
- 0.58 acres
- Garage
- 2 car
- Neighborhood
- ASCOT ESTATES
- County
- Richland
- Status
- Active
- HOA dues
- $1200 / yearly
- Dues cover
- Clubhouse, Common Area Maintenance, Assoc Fee Includes Pool, Tennis Courts
- Heating
- Central
- Cooling
- Central
- Foundation
- Crawl Space
- Exterior
- Brick-All Sides-AbvFound
- Sewer
- Public
- Water
- Public
Schools
School zoning comes from the MLS and districts redraw their lines. Confirm with the district before you rely on it.
All 58 photos
Tap any photo to open it full screen.
We’ll tell you what yours is worth today — from the same sold figures we’d use if you were selling it, not a computer’s guess.
More homes like this in Irmo


Information is deemed reliable but is not guaranteed. Listing data provided courtesy of Consolidated MLS. Properties displayed may be listed by other brokerages. © 2026 Consolidated MLS. All rights reserved.