10 Osprey Pond Court
Property details
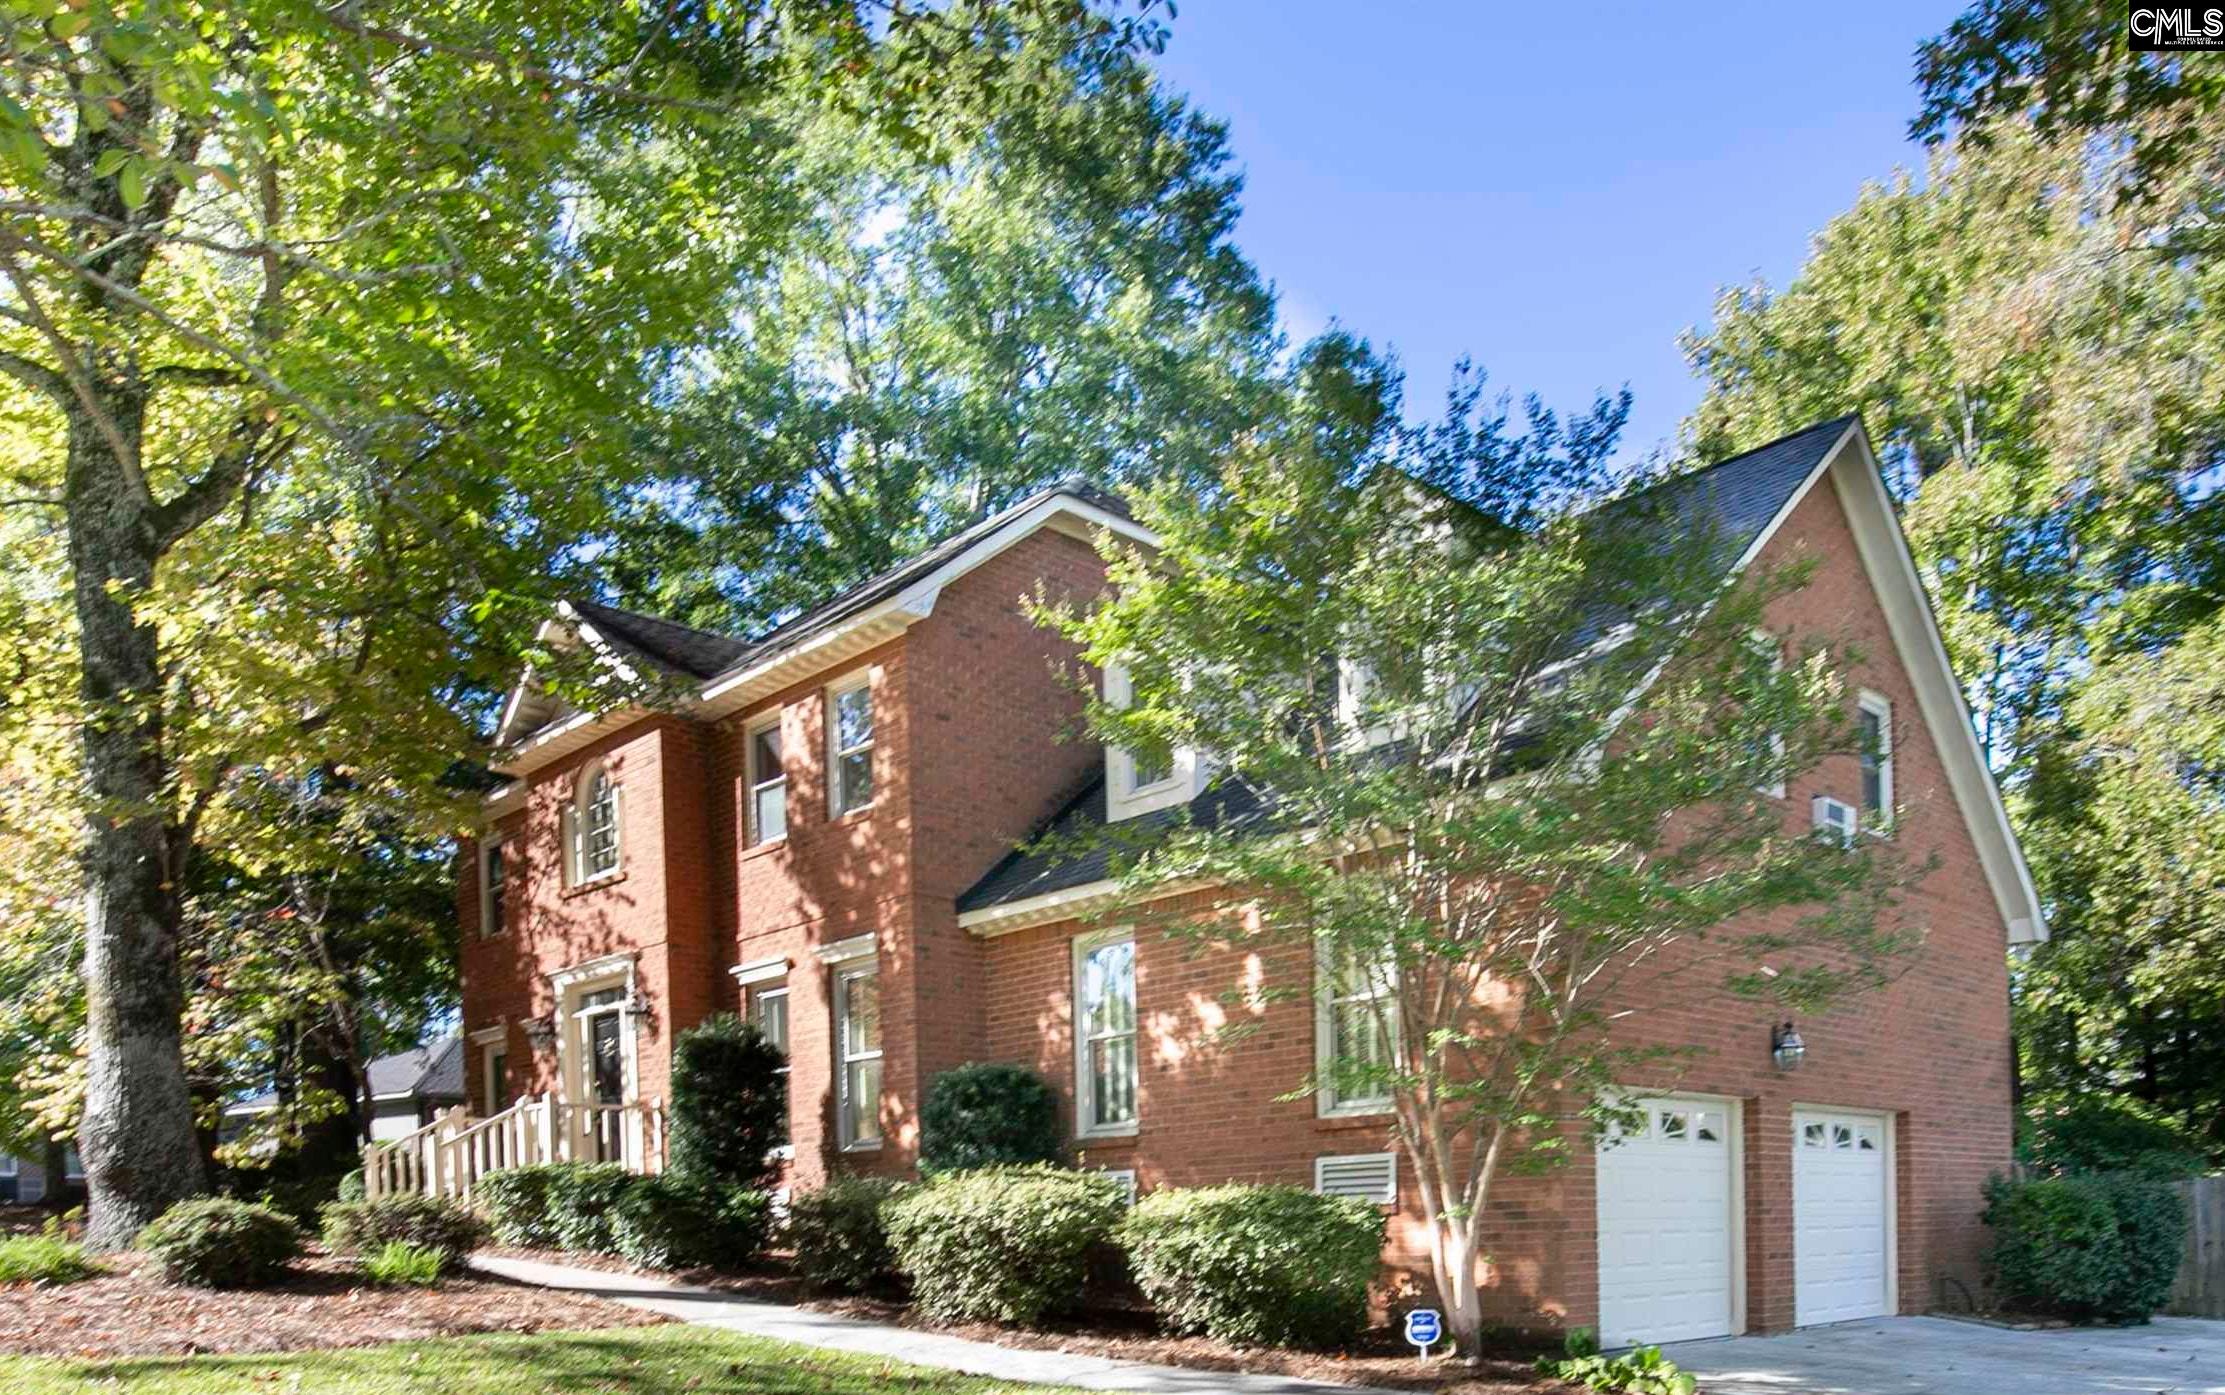
Welcome to 10 Osprey Pond Ct., an all-brick ranch situated in a private cul-de-sac with peaceful pond views. Built in 2008, this 3-bedroom, 2-bath home offers 2,491 sq ft, including two finished rooms above the garage. Use them as an office, studio, gym, or guest space. With a brand-new roof and fresh paint throughout, it's move-in ready. Inside, a formal dining room is ready for gatherings, and the large living room centers on a gas log fireplace. The kitchen comes with all appliances, including a new refrigerator. The split-bedroom floor plan places the primary suite on one side of the home, featuring a large walk-in closet and bathroom with a whirlpool tub, separate shower, and private water closet. Two additional bedrooms and a full bath sit on the other side. The laundry room offers generous space and cabinets for extra storage. Step outside to an expansive deck and patio overlooking the pond and a private wooded area, a great setting for relaxing or entertaining. A 2-car garage adds convenience and storage. Close to shopping and fitness centers; zoned for Richland School District Two. Schedule your showing today! Disclaimer: CMLS has not reviewed and, therefore, does not endorse vendors who may appear in listings.
Home facts
- MLS #
- 644801
- Property type
- Single Family
- Style
- Ranch
- Year built
- 2008
- Lot size
- 0.43 acres
- Garage
- 2 car
- Neighborhood
- FISHERS WOOD
- County
- Richland
- Status
- Active
- HOA dues
- $237 / yearly
- Dues cover
- Common Area Maintenance, Green Areas
- Heating
- Central
- Cooling
- Central
- Foundation
- Crawl Space
- Exterior
- Brick-All Sides-AbvFound
- Sewer
- Public
- Water
- Public
Schools
School zoning comes from the MLS and districts redraw their lines. Confirm with the district before you rely on it.
All 55 photos
Tap any photo to open it full screen.
We’ll tell you what yours is worth today — from the same sold figures we’d use if you were selling it, not a computer’s guess.
More homes like this in Columbia

Information is deemed reliable but is not guaranteed. Listing data provided courtesy of Consolidated MLS. Properties displayed may be listed by other brokerages. © 2026 Consolidated MLS. All rights reserved.